


Unit Information
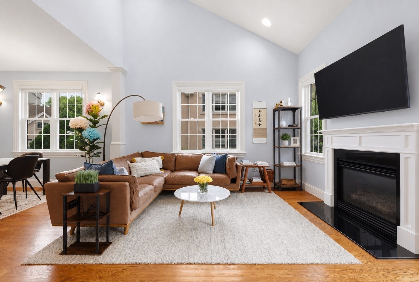
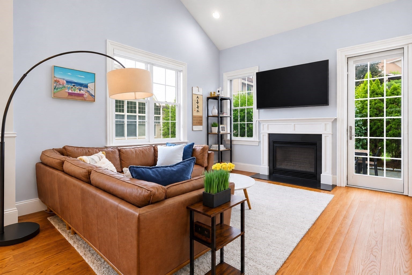
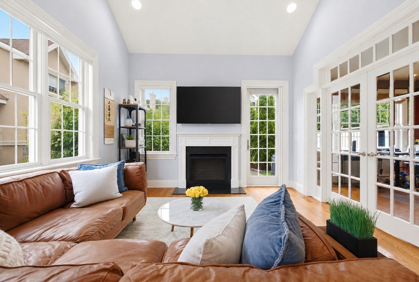
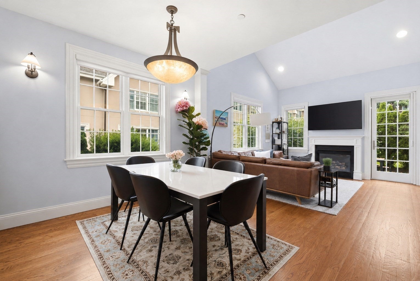
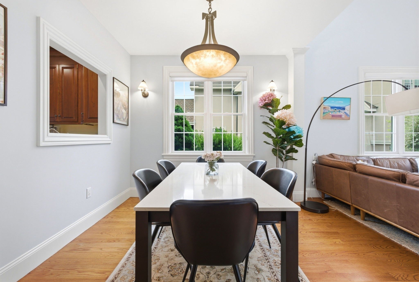
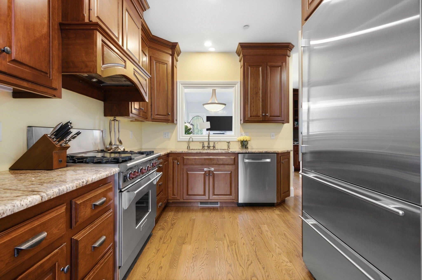
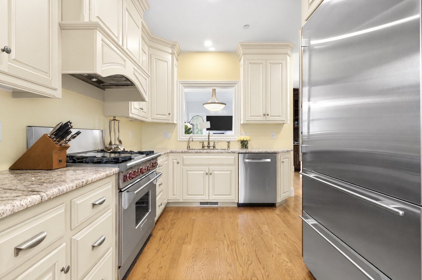
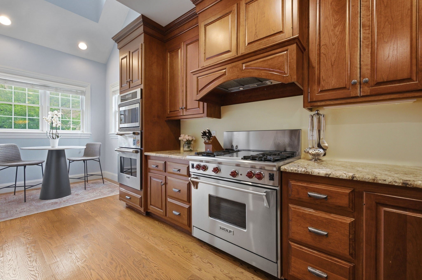
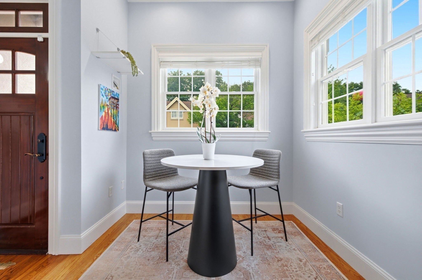
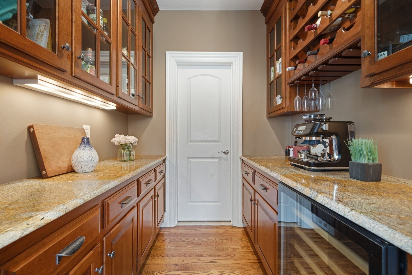
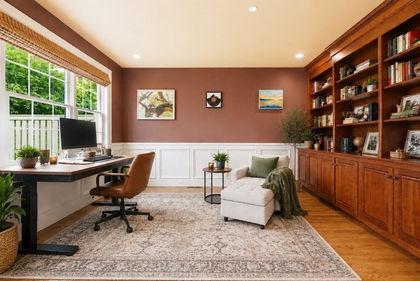
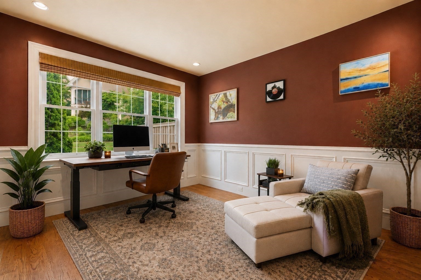
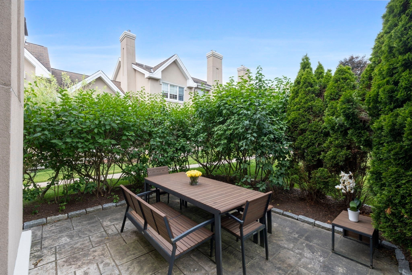
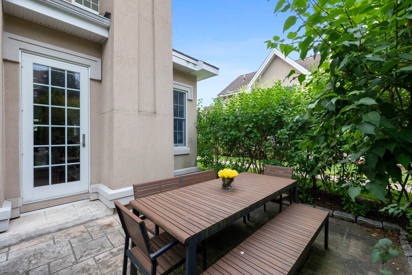
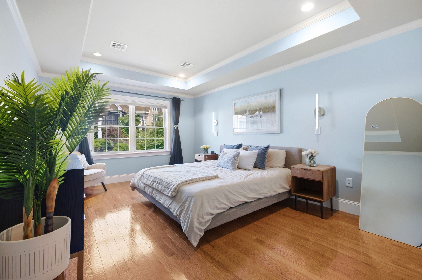
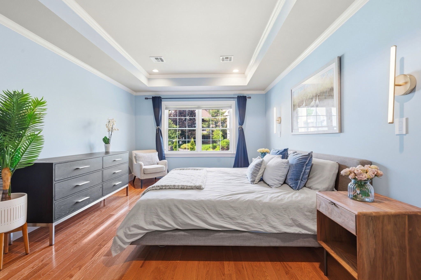
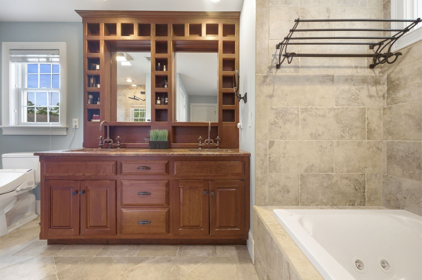
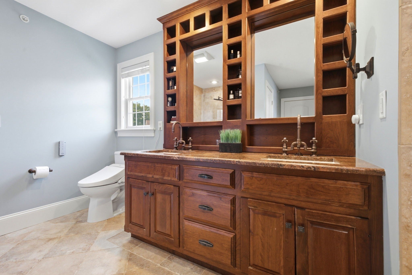
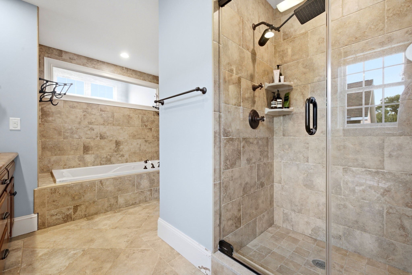
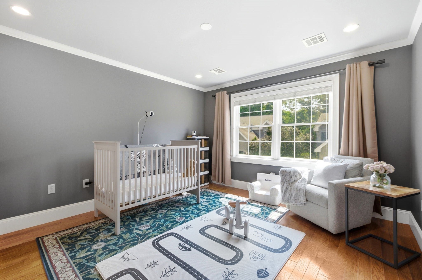
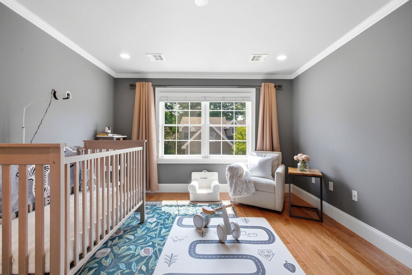
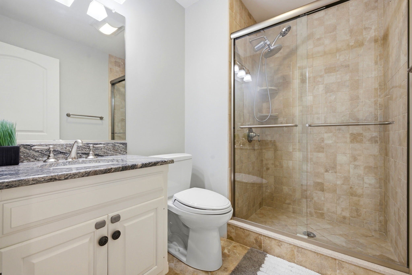
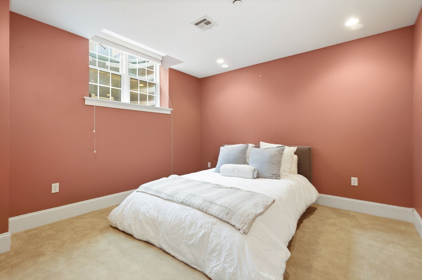
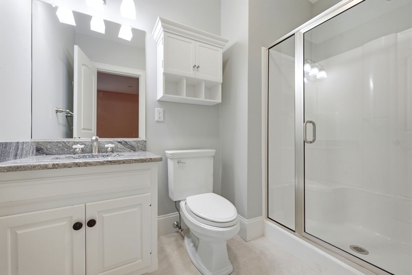
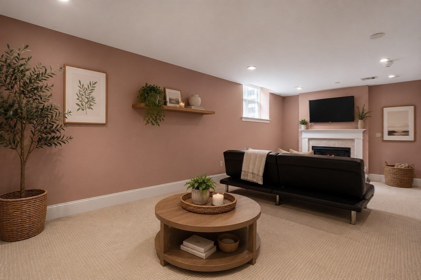
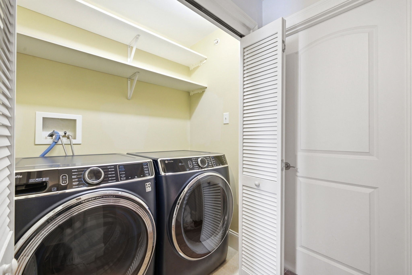
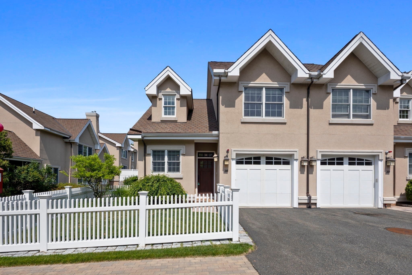
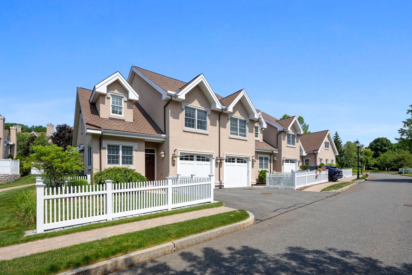
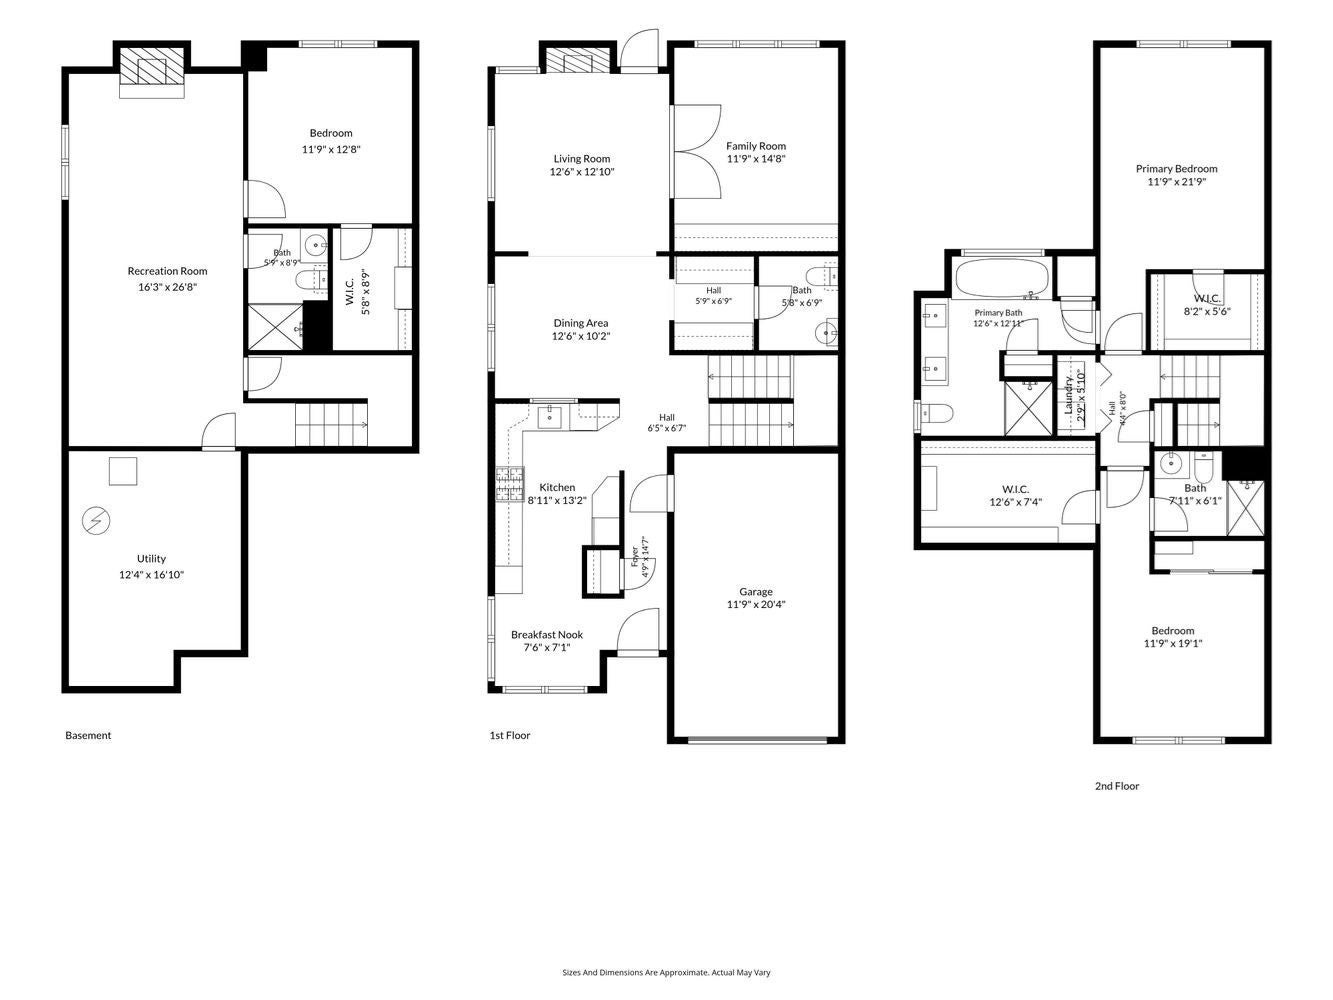
Exceptional 3 bedroom/3.5 bathroom townhouse nestled within The Terraces - an intimate, beautifully landscaped cul-de-sac community in the heart of coveted Newton Center. Enter to a spacious open concept floor plan with a chef's kitchen featuring high-end stainless steel appliances, gas cooking, gleaming granite countertops and generous cabinetry. A butler's pantry connects seamlessly to the dining area, which comfortably seats eight. The expansive living room with soaring ceilings and gas fireplace, opens onto a private patio perfect for indoor-outdoor entertaining. A versatile oversized den ideal for a home office or guest room, alongside a well-appointed powder room complete the living level. King-size primary suite offers enormous walk-in closet and en-suite bath with double vanities, soaking tub and glass shower stall. Second bedroom suite offers a large walk-in closet and en-suite bath. Top floor is complete with laundry. Lower level offers a generous 3rd bedroom, full bath and family room. This home offers a 1 car garage, 1 driveway parking space, central air and incredible storage throughout. Perfectly located just moments to the restaurants and shops of Newton Center & Chestnut hill, Parks & walking trails with easy access to Route 9 & I-90.
- Additional Details
- Status: ACT
- Type: Condo, Condominium
- Style: Townhouse
- Area: Newton Center
- Zip Code: 02459
- HOA Fee: $898
- Living Levels: 3
- Unit Level: 1
- Parking
- Garage: 1
- Garage Capacity: 1
- Parking: Attached,Garage Door Opener,Off Street,Tandem,Paved,Garage
- Parking Spaces: 2
- Rooms and Dimensions
- Total Units: 48
- Total Floors: 3
- Total Rooms: 7
- Has Basement: Yes
Loading...
$1,574,900
- Listing ID: 73574033
- Bedrooms: 3
- Full Baths: 3
- Half Baths: 1
- Living Area: 2,783 sqft Convert
View description

Luxury Residential Group
(617) 233-5800
Receive more info or arrange a tour
When you are ready, please contact us and we will put our unrivaled knowledge of the Boston real estate market to work for you. Whether you are buying a luxury condo or renting a luxury apartment, we pledge to make your experience as stress free and enjoyable as possible.
Please call, email, or send us a message through the web form below. An LRG Real Estate agent will contact you promptly.

 LRG Luxury Residential Group | 355 Boylston St, Boston MA 02116 | (617) 233-5800 | |